Opening width
Leave a comfortable entrance without making the screen too short.
Open, practical showering
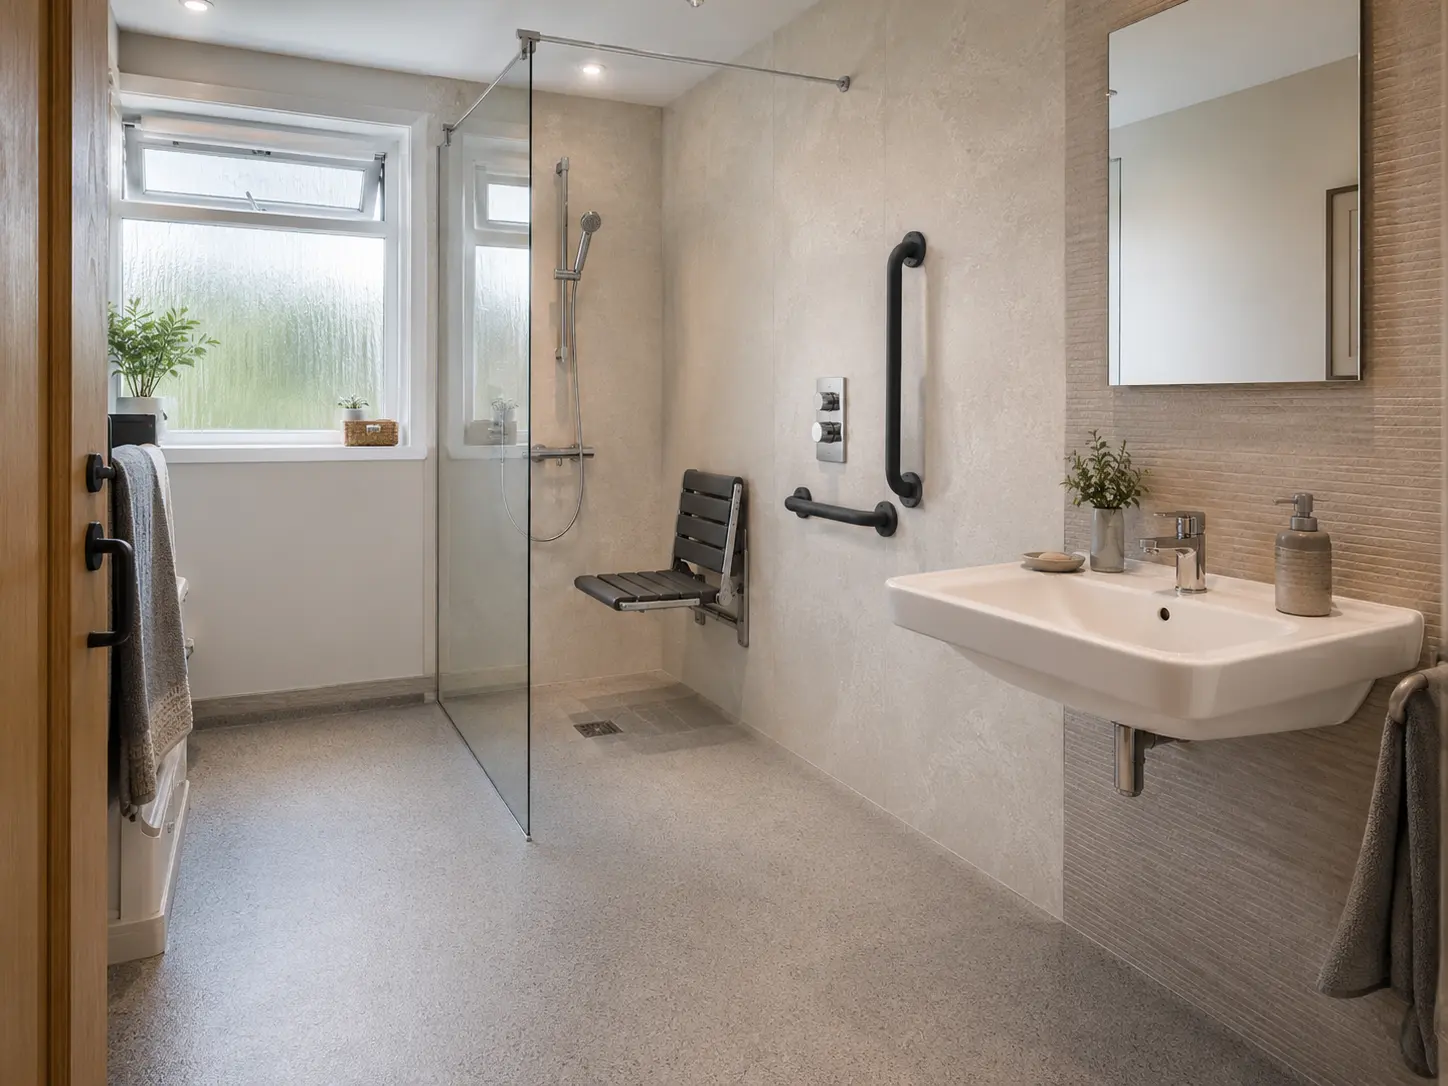
Create an open shower area that feels easy to enter, wipe down and use every day.
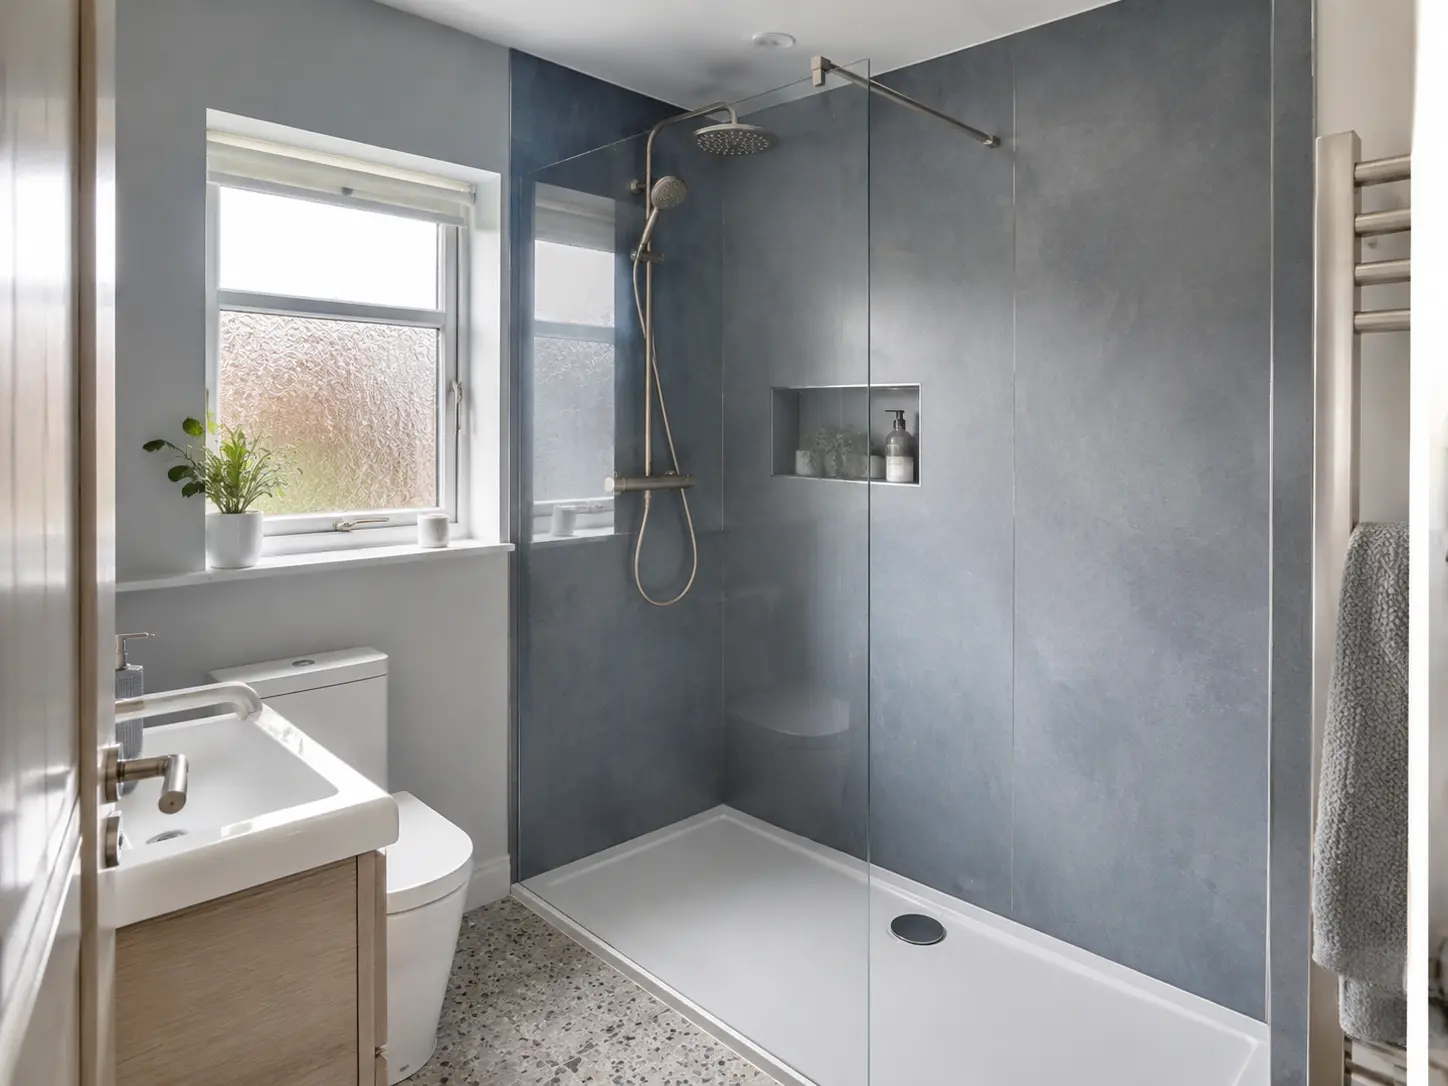
Panels, showers and storage
Save the finishes and fittings you like, then discuss what will fit your room.
Products and fitting work

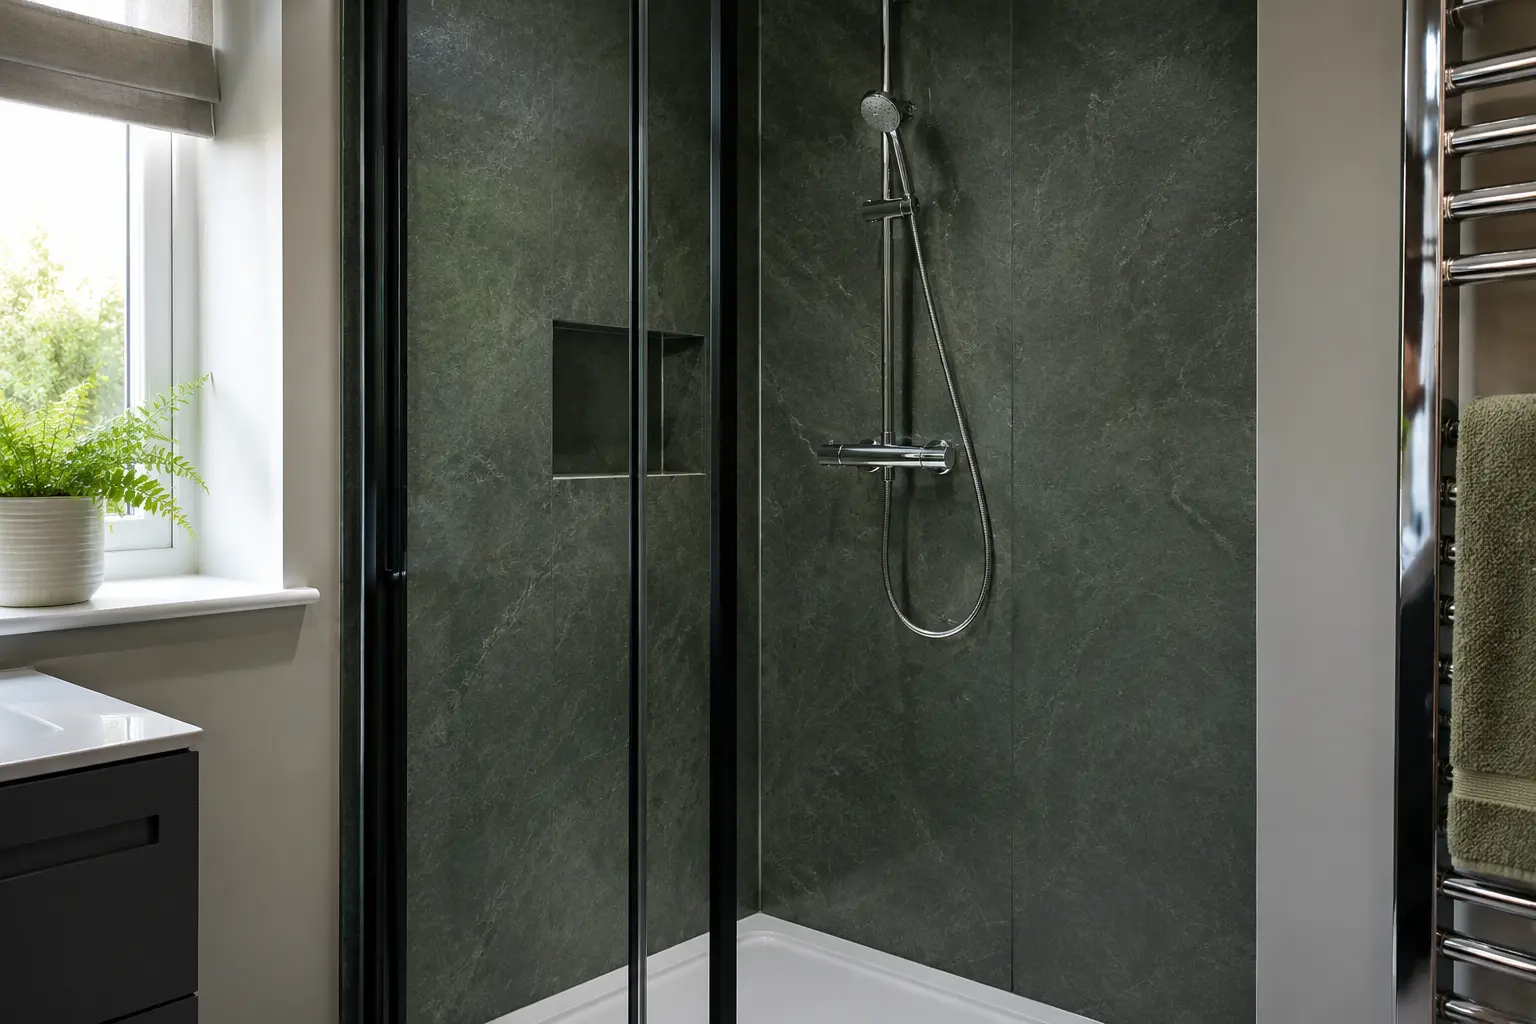

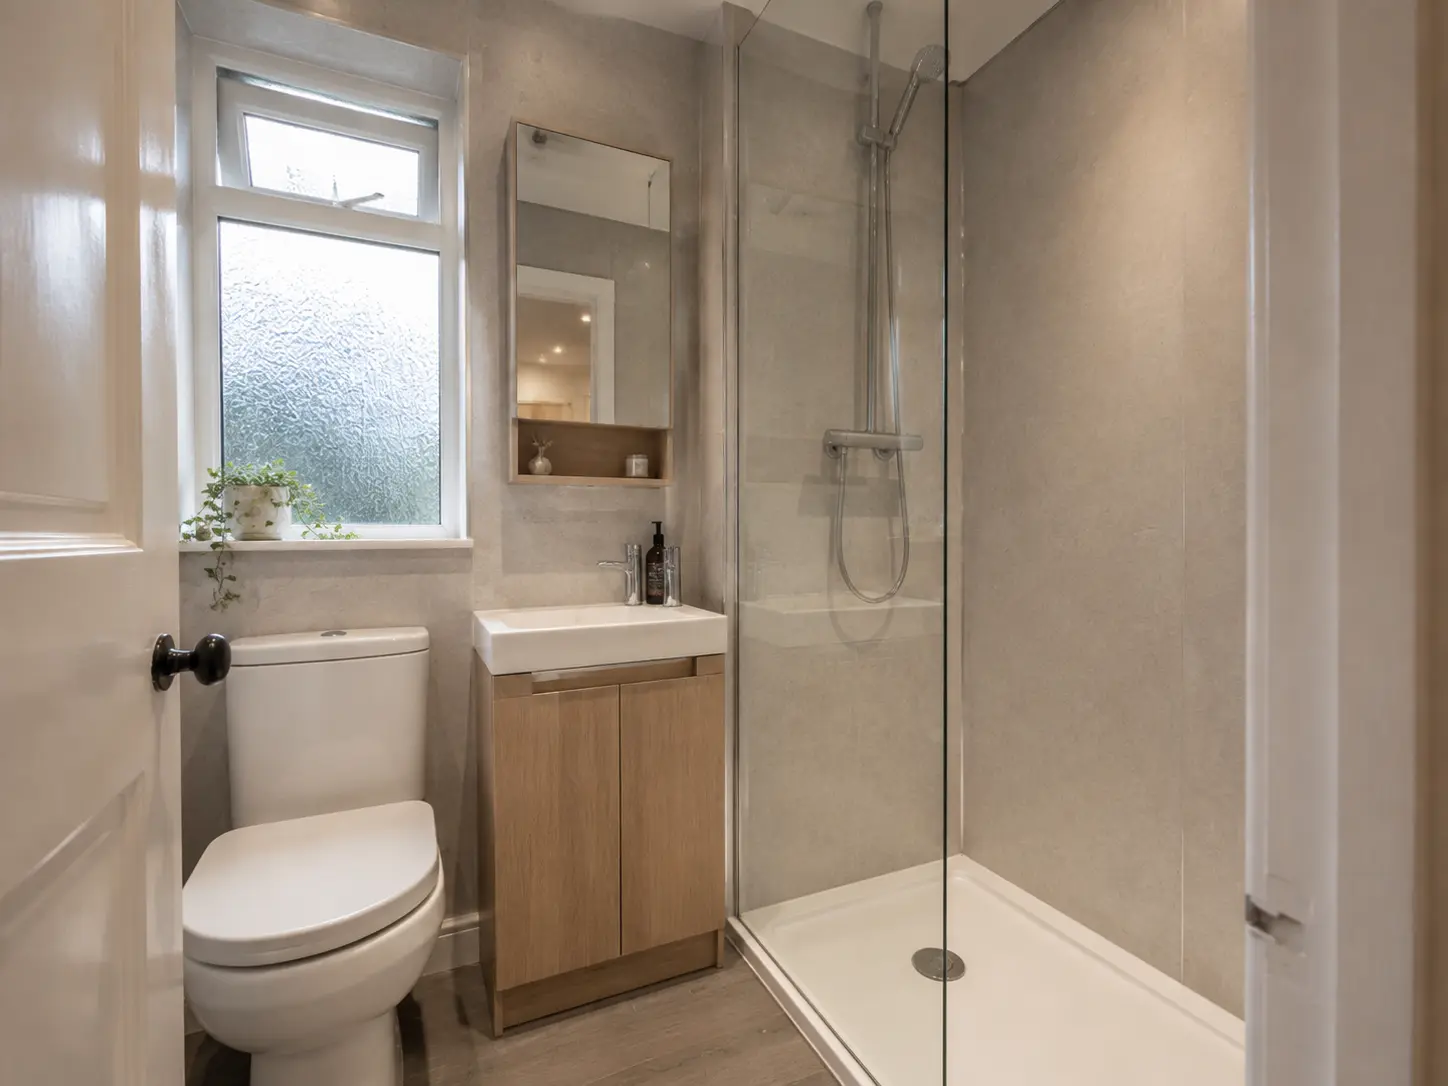
A walk-in shower needs more than a glass screen. The spray direction, screen size, tray or floor, storage and wet wall finish all affect how the space works.
A wider opening can make the shower easier to enter, but the screen and shower position still need to keep splashes inside the wet area.
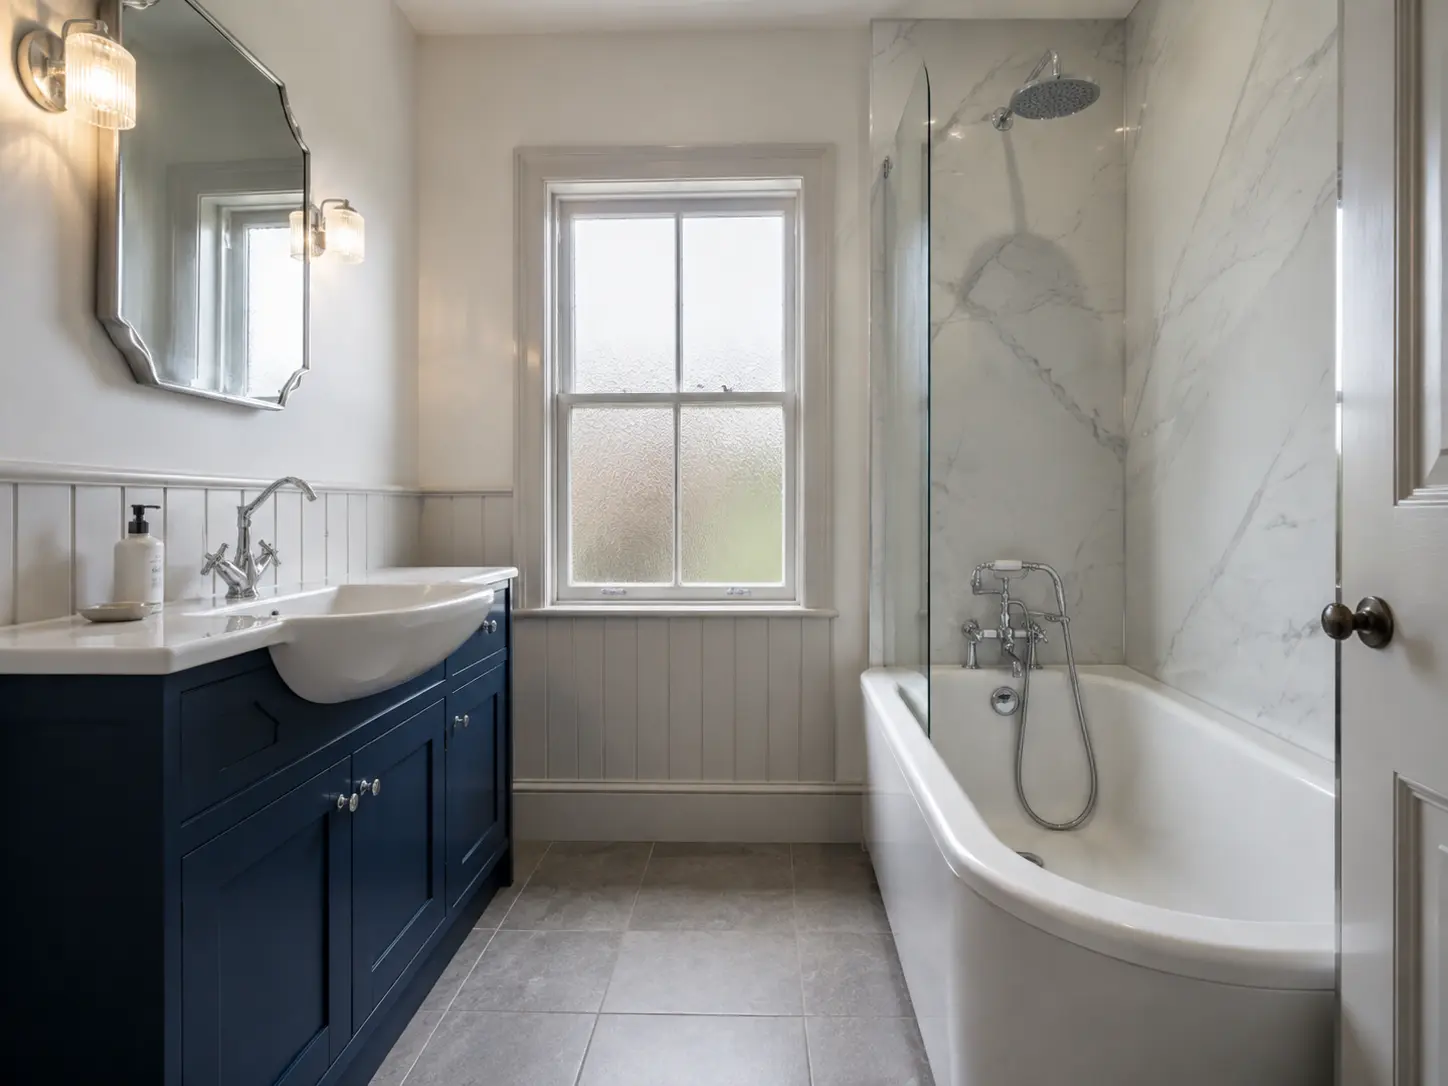
Wall panels work well here because they create a broad wipe-clean surface around the shower.
Leave a comfortable entrance without making the screen too short.
Consider how open the shower will feel on colder mornings.
Plan a shelf, or storage built into the wall, where bottles are easy to reach.
Bathroom services
Plan the shower entrance, controls and support around the person using the room.
ExploreGive your shower a broad, waterproof finish with fewer lines and less grout to clean.
ExploreMatch the panel layout to the screen, shower position, storage and main splash area.
ExploreBefore your bathroom visit
The panel face is designed for wet areas. The final result also depends on proper wall preparation, the correct trims and carefully sealed joints.
Yes. Wet wall panels are often used around baths, shower trays and walk-in showers. The layout should be measured before any panel is cut.
Many people find them easier to wipe because there are fewer joints and fewer grout joints. Follow the panel manufacturer’s cleaning instructions.
Yes. Popular choices include marble, stone, concrete, tile and wood effects. Samples help you judge the colour in your own light.
Send your postcode and a short note about the room. A home visit can then confirm measurements, preparation and the finish you want.
Start with your room