Plan the panels with the bath they meet
Wall panels around a bath need to work with the bath edge, taps, screen and any shower above it. A fitted bath used only for bathing has different daily splashes from a bath with an overhead shower. Explain how the household uses it before deciding how much wall to cover. The panel system must be suitable for that position and fitted according to its instructions. Colour is only one part of the choice: the supporting wall and all the joins around the bath need checking too.
Decide whether the existing bath will stay
If the bath is being kept, have its condition and stability checked before new wall finishes are planned. A damaged edge, movement or leaking connection can affect the new panels. Ask whether the bath needs temporary removal or whether the work can be completed safely around it. If it is being replaced, choose its size and position before the board layout is finalised. A new bath can alter the height and length of the wall area, and the fitting quote should account for any changes to pipes or surrounding flooring.
Cover the areas that receive shower spray
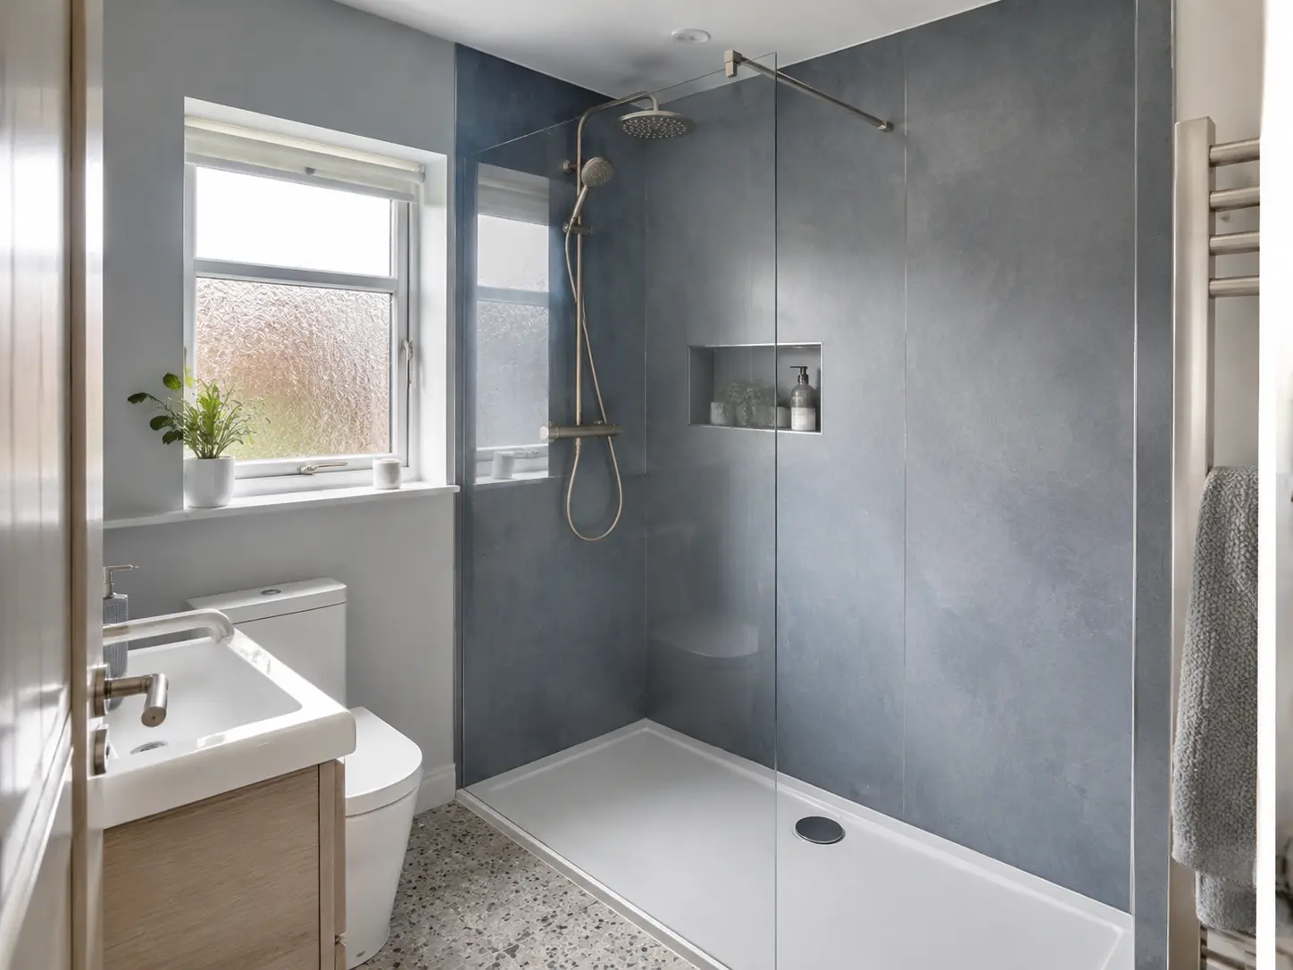
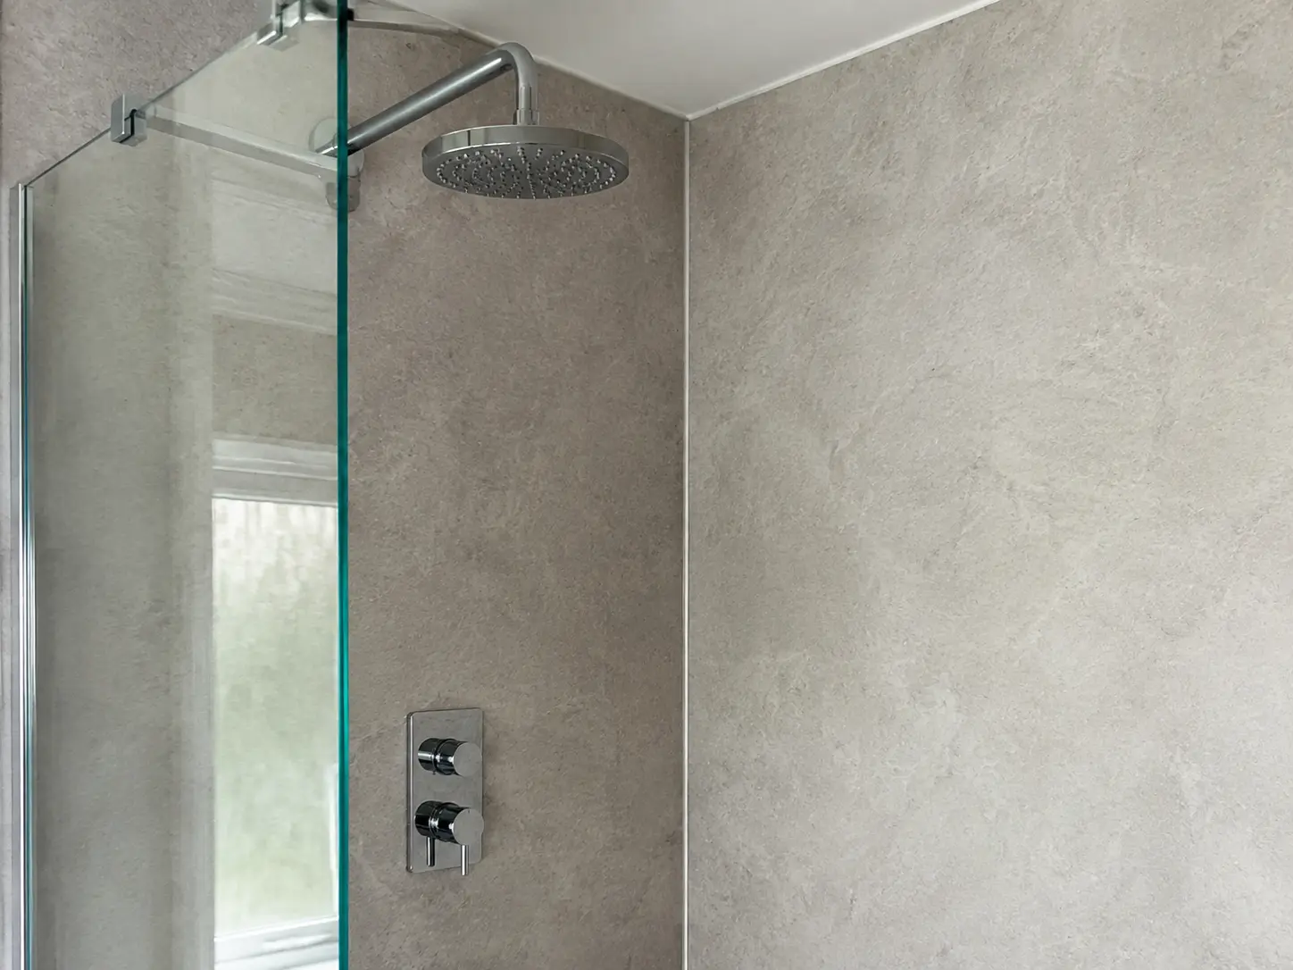
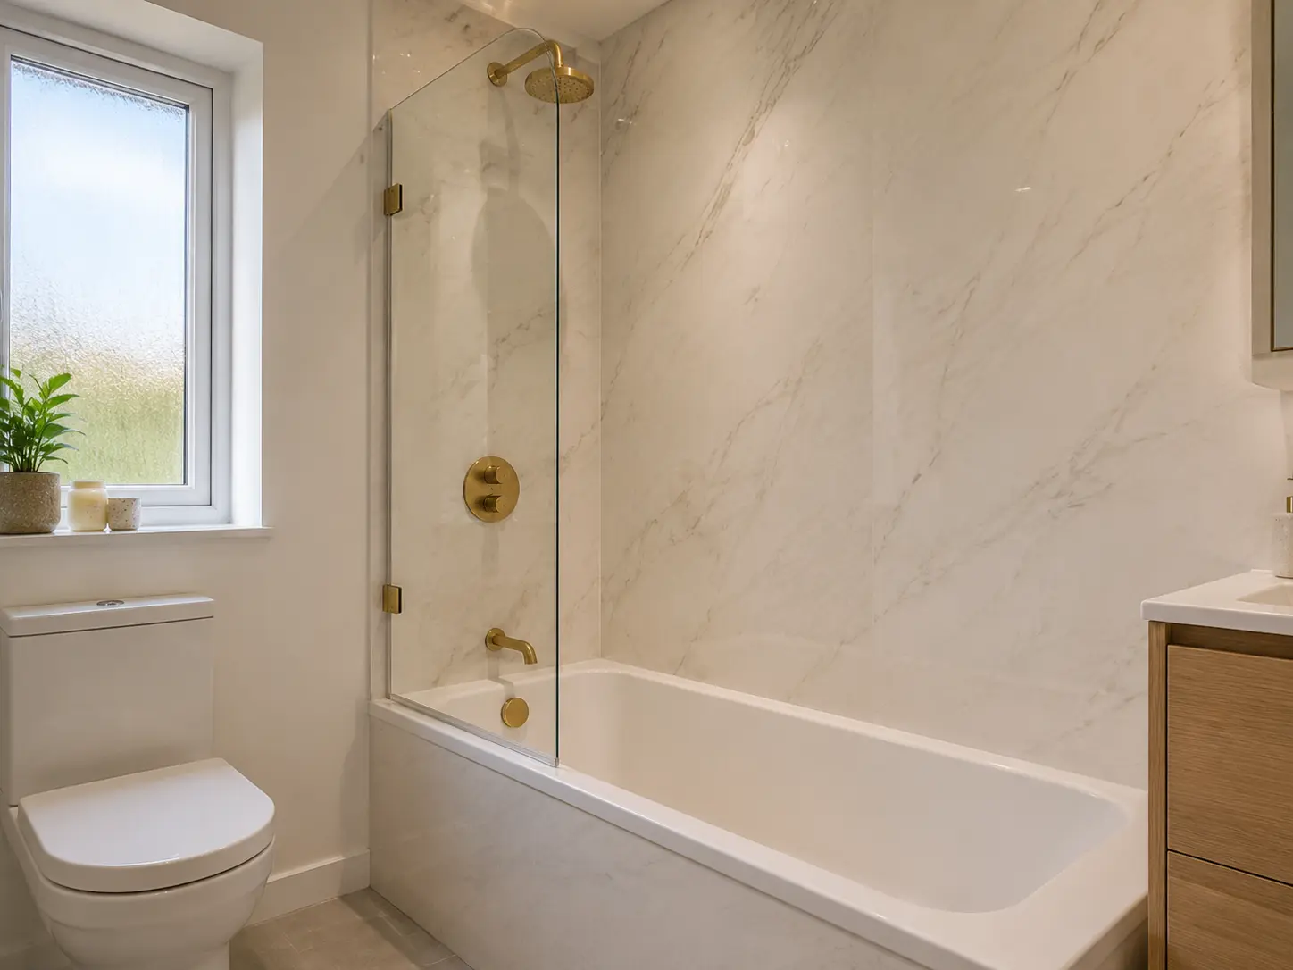
Where a shower is used over the bath, plan the wall coverage with the shower position and screen. Think about where spray reaches when someone is standing in the bath, not just the wall directly behind the tap. The screen should help contain water without making entry awkward. Discuss how the screen fixes through the wall finish and what support is required. Panels outside the main splash area can continue the same design, but the decision should follow the room and the selected system rather than an assumed standard height.
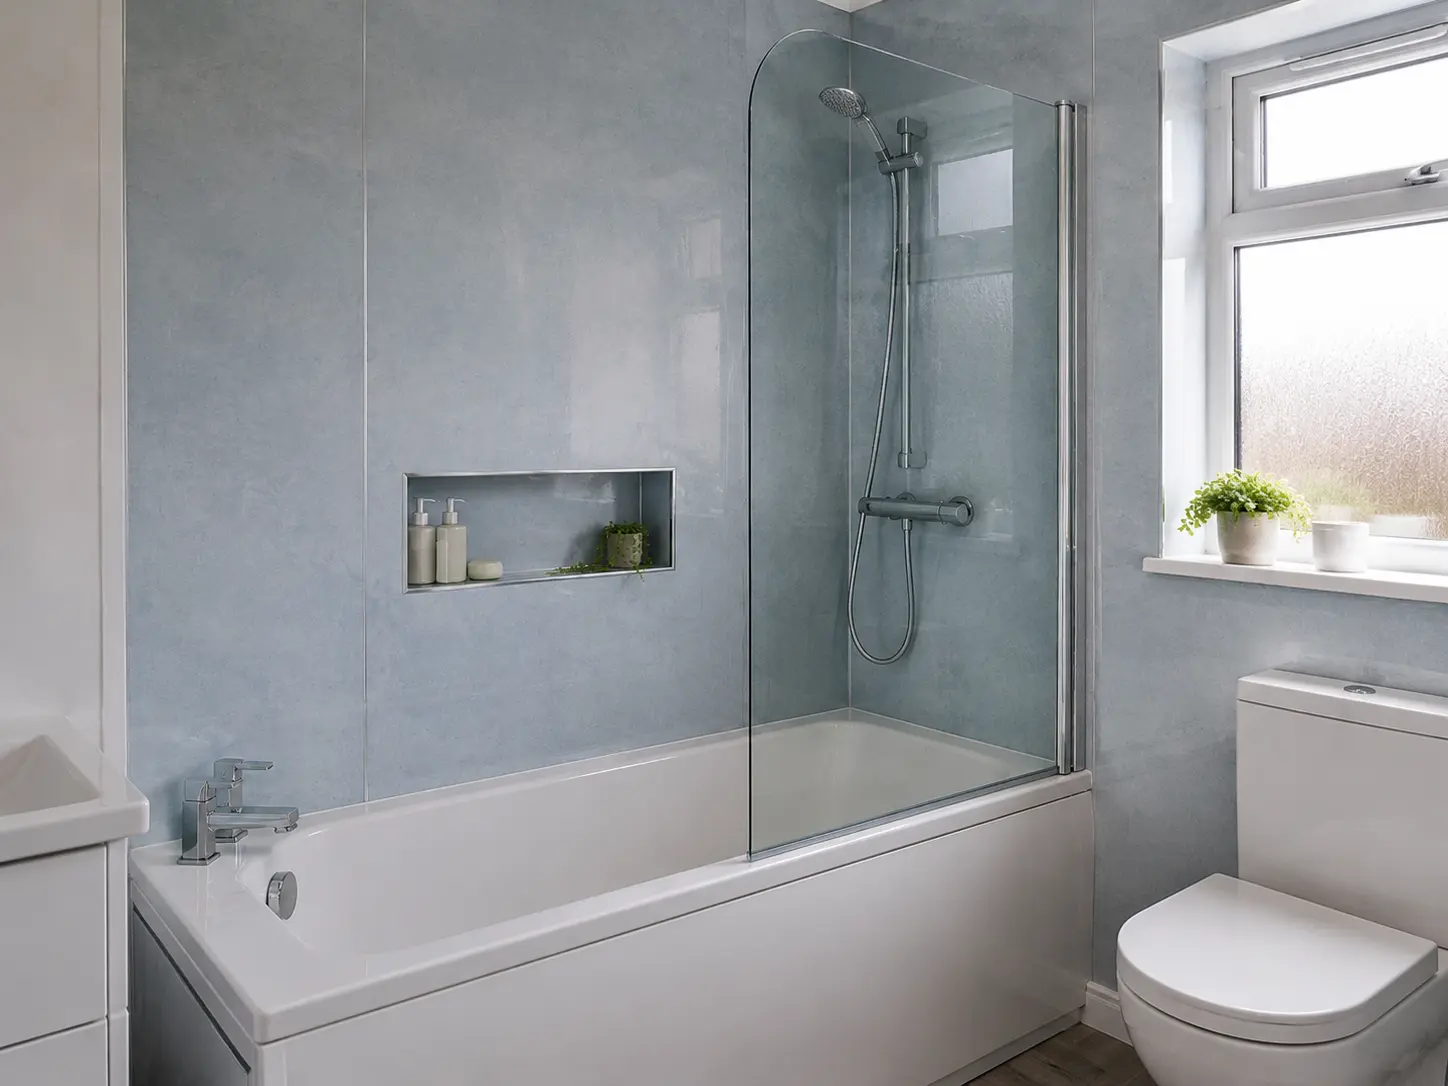
Check the bath-to-wall join carefully
The connection between the bath and wall is an important fitting detail. The bath needs suitable support and the panel edges need the specified sealing arrangement. A bead added to an unstable or unsuitable join will not solve the underlying problem. Ask the installer which products and method are being used for the chosen range. Do not transfer instructions from a different panel system or an old tiled bathroom. Once fitted, the join should remain accessible enough to clean gently and check for visible changes during ordinary bathroom care.
For help with your room, see our Shower Wall Panels service.
Place controls and shelves before cutting
Decide where the shower controls, bath taps and storage will sit before panels are cut. A bottle shelf should be reachable without making the bath entrance more awkward. Recessed storage needs suitable wall space and careful preparation; it is not simply a hole added to a finished board. If you need support getting into or out of the bath, discuss appropriate fittings and secure fixing points before installation. Keep these practical requirements in the original quote so they are included in the wall preparation rather than treated as decoration later.
Think about windows and narrow wall strips
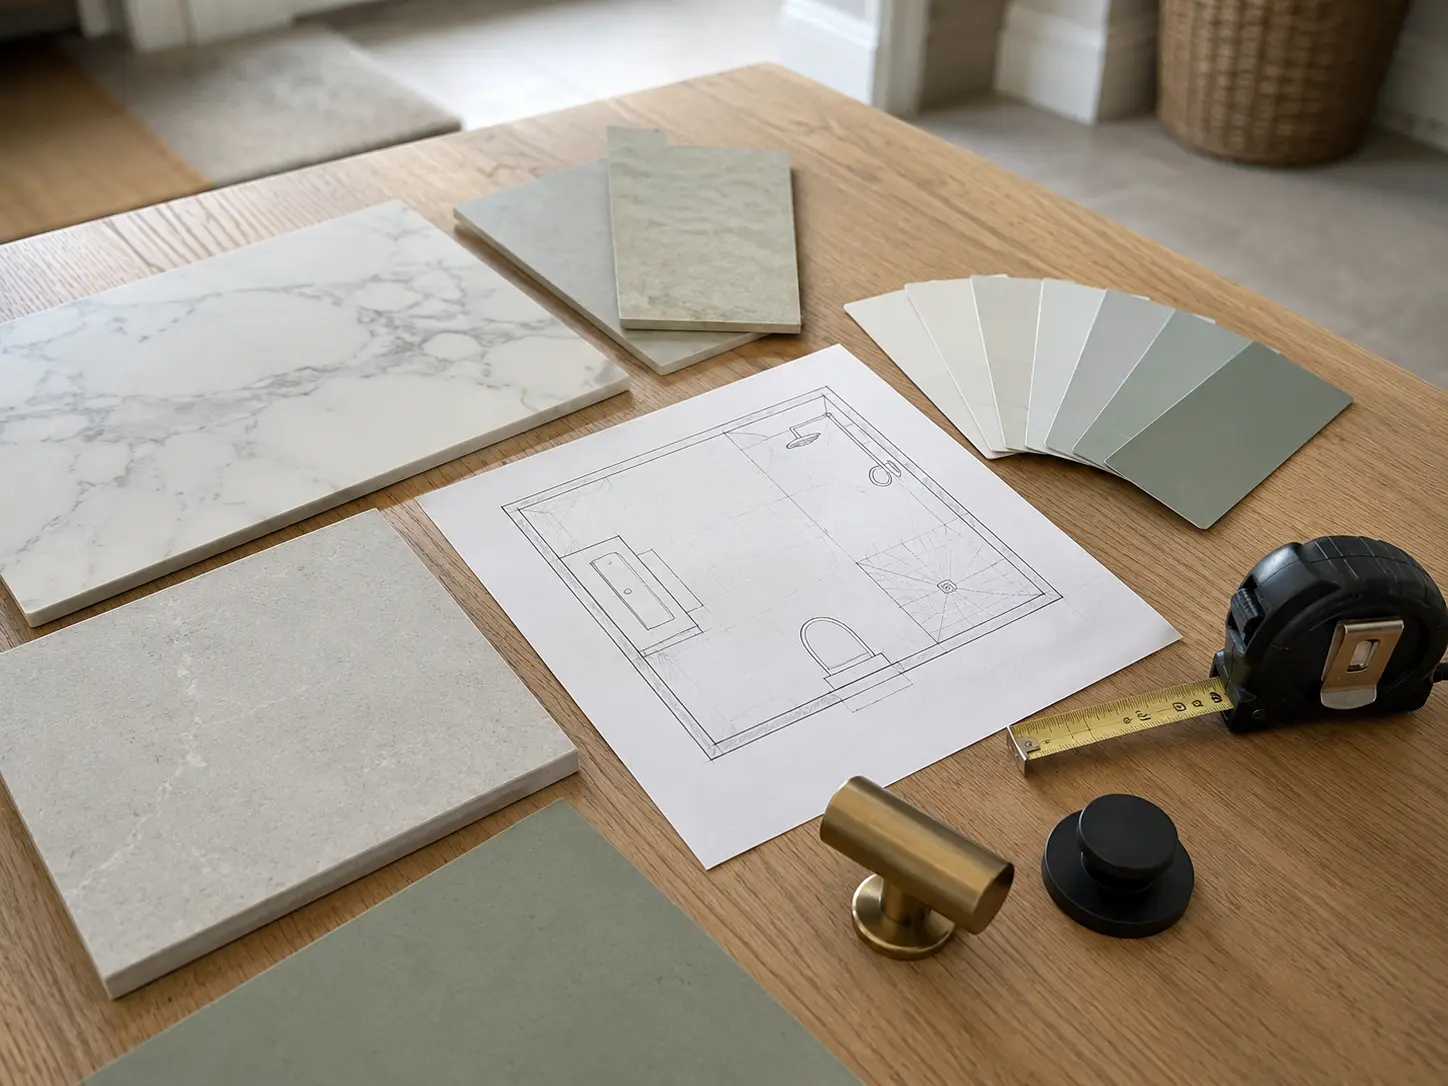
A window above a bath creates additional edges and corners around the opening. The installer needs to plan how the selected panel system will finish there and how water will be managed. Strong marble veins or tile-effect lines may need arranging to avoid awkward narrow pieces. Look at a full-board image alongside the measured wall, not only a small colour chip. Check the appearance around the bath taps and screen too. These smaller visible areas can influence the finished look more than a large section hidden behind the bath.

Choose a pattern that works with the rest of the room
A pale panel can sit beside a fitted white bath and a compact vanity without needing a large bathroom. Darker colours can also work if you like them and can view a sample in the room's lighting. Compare the panel with the flooring, taps and bath panel rather than ordering them separately. A printed marble surface is different from natural stone, so check its actual finish and care instructions. Decide whether the bath wall will be the main pattern or whether other surfaces already provide enough detail.
Allow time for seals and explain the cleaning routine
Ask when bathing and showering can resume after the installation. The answer depends on the products used and should be given by the installer, rather than guessed from how dry the surface looks. Once the room is ready, use the panel and bath manufacturers' approved cleaning methods. Wipe soap residue without abrasive pads or tools pushed into the edges. Check the join beside the bath for movement or gaps. If something changes, report it before continuing to direct water at an area that may be letting moisture behind the finish.
What to include in a bath-panel enquiry
Send your Hamilton postcode and say whether the existing bath is staying, whether there is a shower above it and what wall finish is there now. Photographs of the whole bath area, window and taps can help explain the job. Mention leaks, loose tiles or difficult access rather than focusing only on the colour you want. The visit can then check the bath, wall and fittings together. Ask for the written quote to include removal, preparation, panels, trims, sealing and any plumbing or screen work that is agreed.